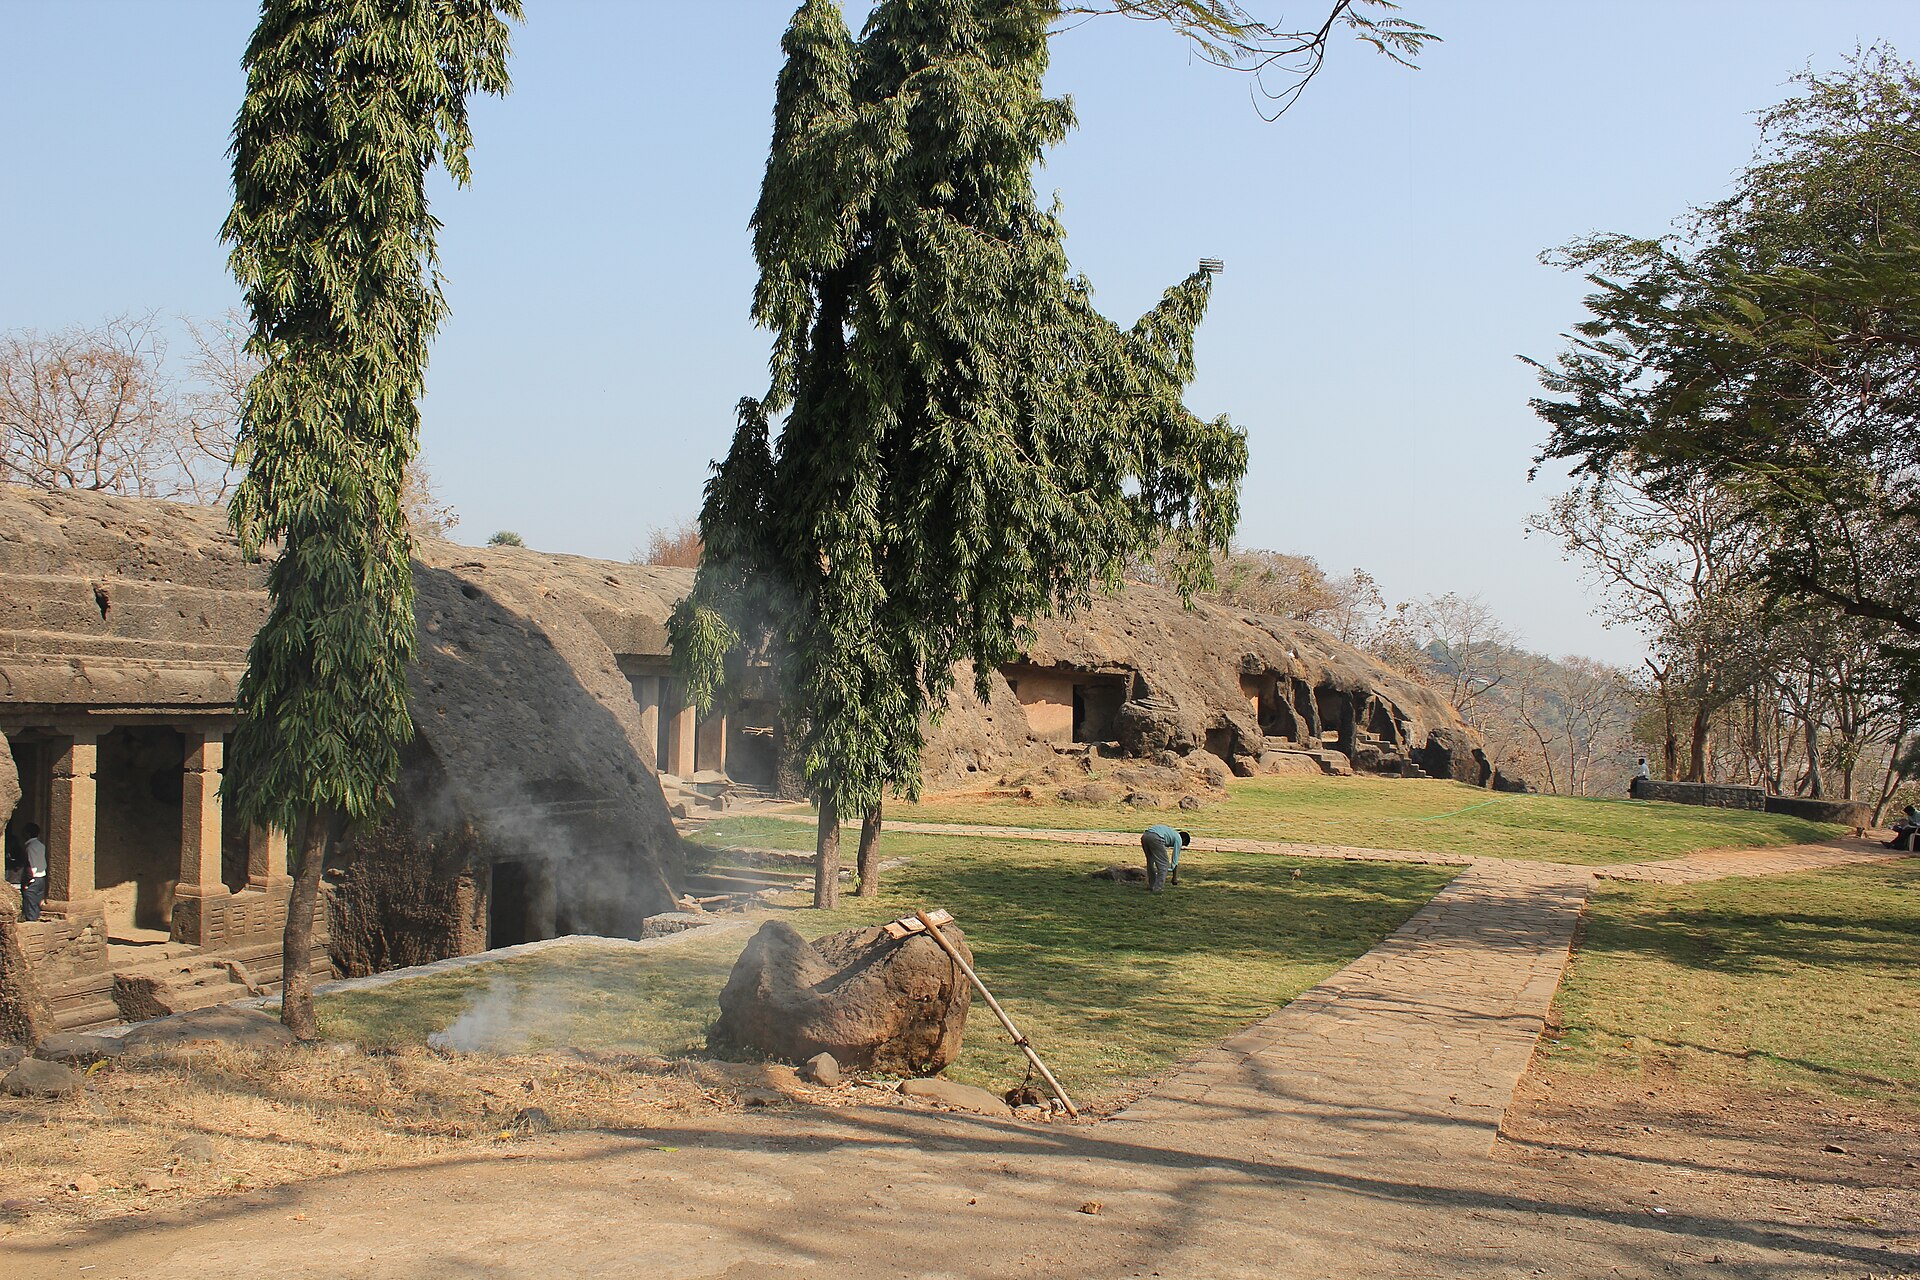
The Mahakali Caves are a group of nineteen Buddhist rock-cut excavations, begun around the first century BCE and worked on into the sixth century CE, carved into a basalt hill at Andheri East, in the middle of modern Mumbai. They are also, and more accurately, known as the Kondivite Caves, the name given to them by the Bombay Presidency gazetteer compiler J. M. Campbell in 1882 after the village of Kondivti that then stood nearby. The caves sit on a low ridge that now overlooks the Jogeshwari–Vikhroli Link Road and the SEEPZ industrial estate, and the approach road is named Mahakali Caves Road after them.
Their importance is out of all proportion to their size. Buried among the nineteen mostly plain monastic cells is a single shrine — Cave 9 — containing a stupa 2.35 metres in diameter set inside a circular chamber, a form with only two known parallels anywhere in India, both of them Mauryan caves in Bihar. At least one specialist has argued that it is the earliest chaitya hall in western India, which would make an unvisited hill in suburban Mumbai the starting point of a tradition that runs through Bhaja, Karla and Ajanta.
What are the Mahakali Caves?
The Mahakali Caves are a Buddhist monastic complex cut from solid black basalt — specifically volcanic trap breccia, a stone that weathers badly and has cost the site much of its detail. The excavations are generally dated between roughly the first century BCE and the sixth century CE, with the south-eastern group the older of the two clusters and the north-western caves cut mainly in the fourth and fifth centuries CE.
Most of the nineteen are viharas: residential halls with cells opening off them where monks slept, plus rock-cut cisterns to collect monsoon water. Only one is a chaitya, the prayer hall built around a stupa that is the ritual heart of any Buddhist cave monastery. The complex is protected by the Archaeological Survey of India and ranks among the more consequential historical places in the wider network of Konkan rock-cut sites that includes the far larger monastery at Kanheri, roughly ten kilometres to the north.
Nineteen caves on two faces of one hill
The excavations fall into two groups: fifteen on the south-eastern face of the hill and four on the north-western face. They were never conceived as a single scheme. The south-eastern caves are simpler, plainer and older; the north-western group belongs to a later phase of patronage several centuries afterwards.
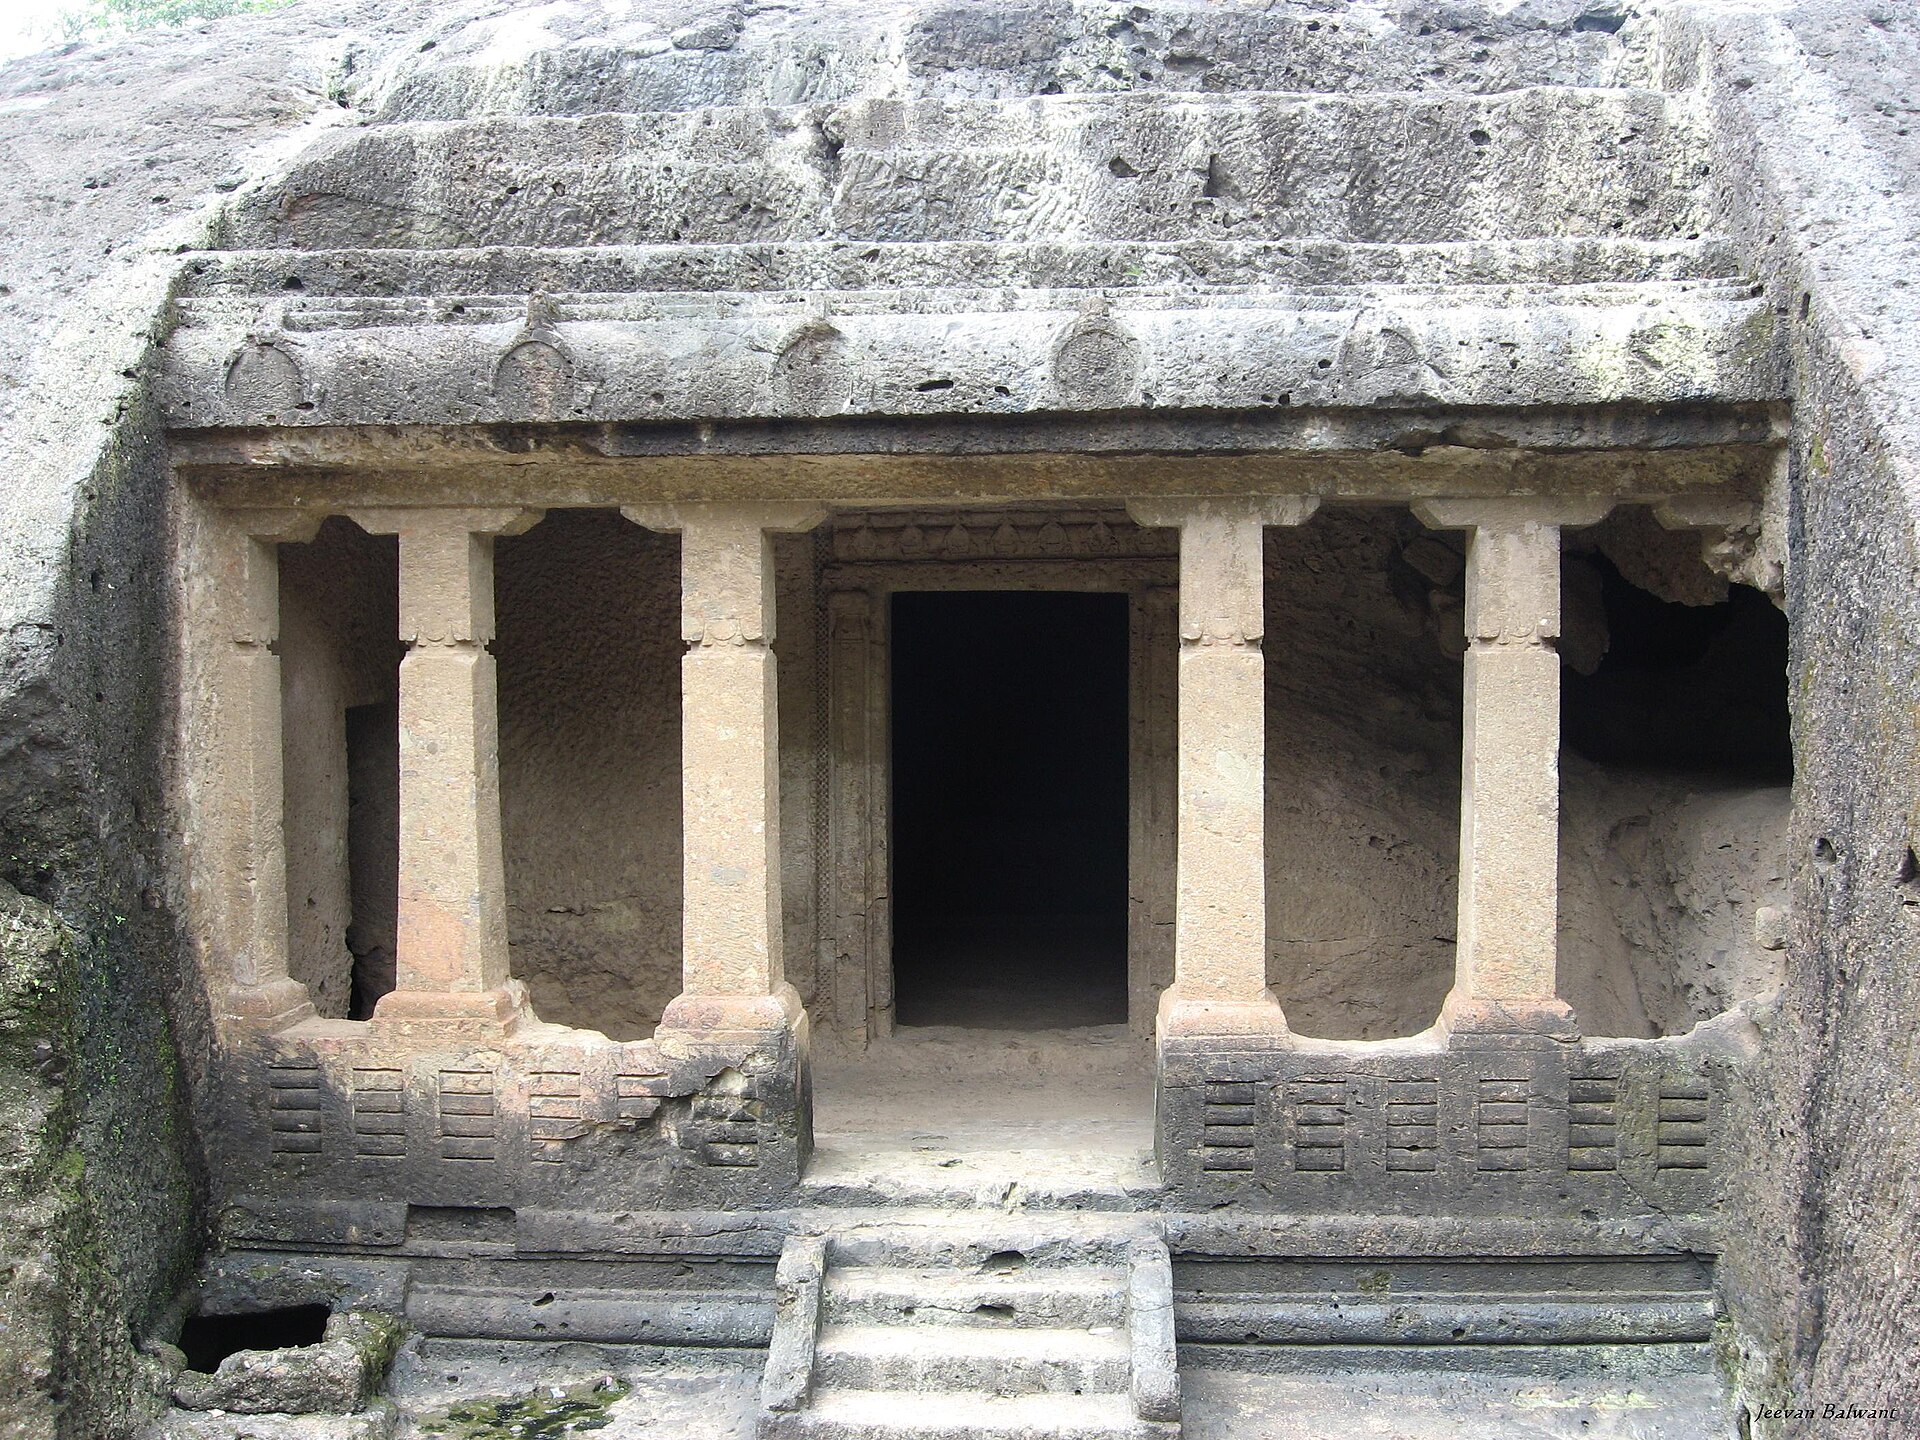
The first cluster a visitor meets, Caves 1 to 3, is a linked set of three. The central one has an open courtyard leading to a portico of four pillars and two pilasters rising above a parapet carved with the railing pattern that western Indian cave architects borrowed from timber and stone fencing around stupas. Inside, the hall measures about seven metres deep and 4.2 metres wide, with a seat for an icon on the western side and a stupa carved on the wall behind it. The pillars have square shafts and strikingly primitive capitals — one of the clearest signals of an early date at the site.
Cave 4 is the main vihara. A flight of five steps leads to a verandah 11.1 metres wide and 2.8 metres deep, carried on four plain octagonal shafts without capitals. Three doorways open into a rectangular hall 11.2 metres by 7.65 metres. Its layout is unusual: rather than the monks’ cells opening directly onto the hall, as at most western Indian viharas, they open into side chambers which in turn connect to the hall. The whole cave is entirely without sculpture or ornament.
At the far end of the sequence, Cave 13 is the most architecturally developed. An enclosed courtyard six metres wide and 3.8 metres deep leads up four steps to a pillared verandah, and three entrances open into a square hall 8.8 metres on each side with a raised central platform carried on four pillars. Those pillars have round bases, octagonal shafts turning circular as they rise, and amalaka-pattern abaci — a vocabulary that belongs centuries later than the crude capitals of Caves 1 to 3. Eight cells open off the hall.
How the caves are numbered
Cave numbering at Kondivite is not stable, and this trips up anyone comparing sources. The chaitya is Cave 9 in the standard listing used by the Archaeological Survey and on most site labels, but it appears as Cave 5 in Saurabh Saxena’s detailed field survey for Puratattva, and the surveyor S. R. Wauchope, writing in 1933, described the same circular shrine as Cave 8. The descriptions match even when the numbers do not. This article uses the standard numbering, in which the chaitya is Cave 9.
Why is Cave 9 the most important cave at Kondivite?
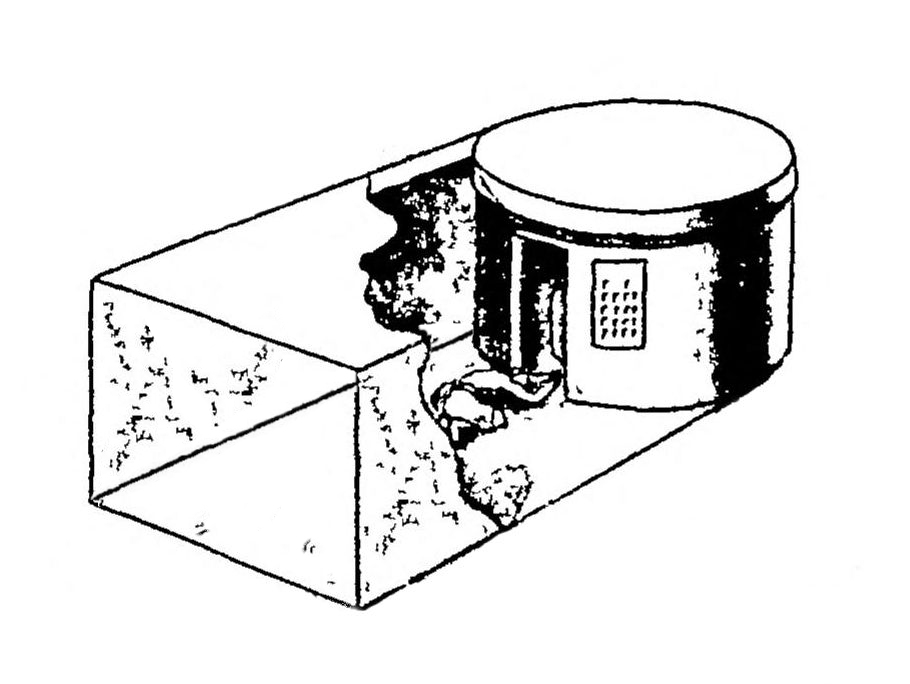
Cave 9 is the chaitya, and it does not look like any other chaitya in western India. There is no soaring apsidal nave, no colonnade of pillars, and — the detail that most distinguishes it — no chaitya arch over the entrance. What the visitor finds instead is a rectangular hall about 5.4 metres wide and 7.4 metres long, unusually with no pillars at all across its open eastern side, and behind it a small doorway leading into a completely circular chamber.
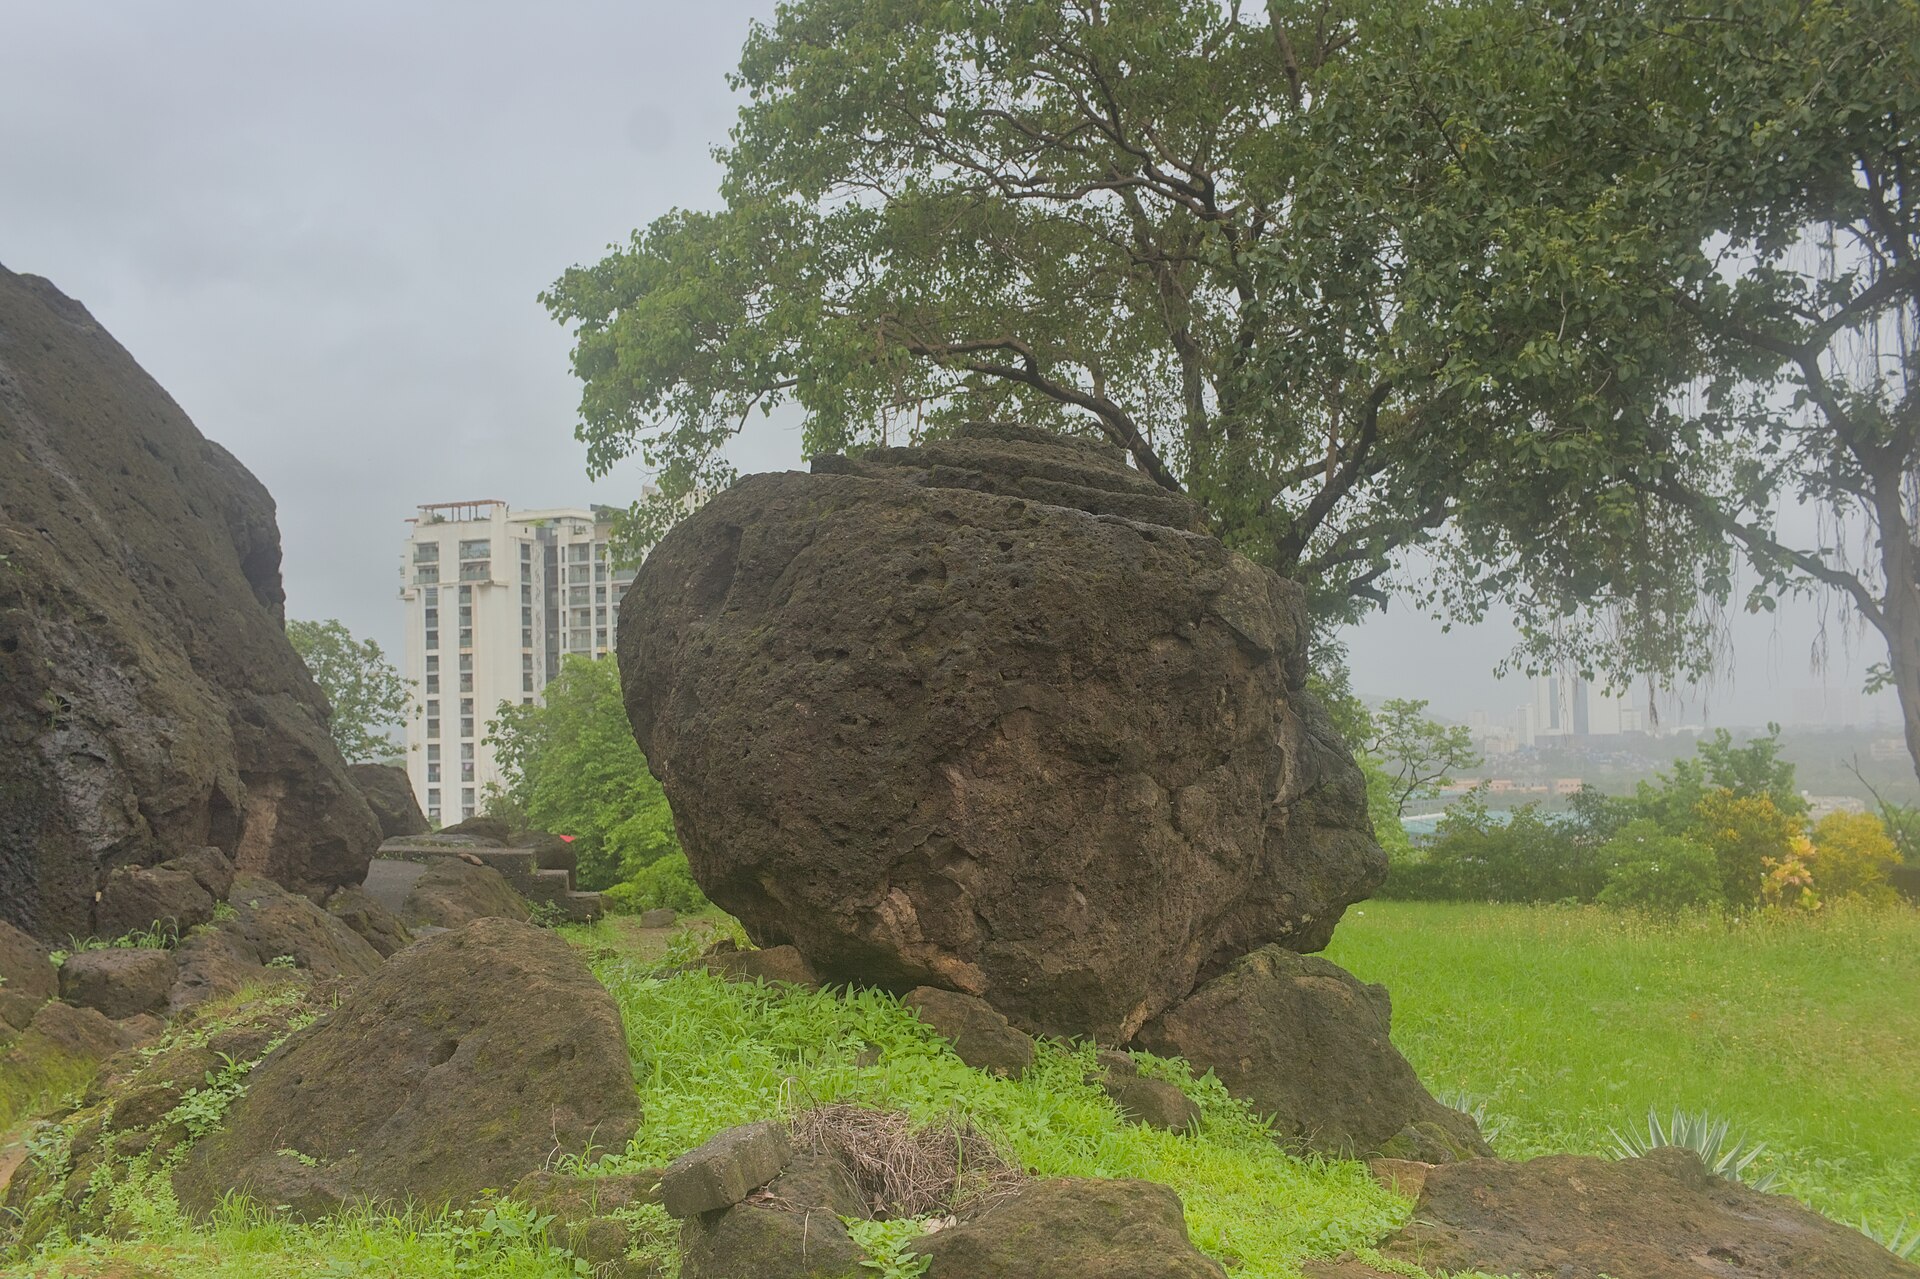
Inside that chamber stands the stupa: a solid hemispherical mass 2.35 metres across, enclosed by a circular wall with just enough space left around it for a monk to walk the ritual circumambulation. Nothing else in the western Indian series encloses its stupa this way.
J. M. Campbell pointed out that there are only two parallels for the circular shrine anywhere in India, and both are more than 1,500 kilometres away: the Lomas Rishi and Sudama caves in the Barabar Hills near Gaya in Bihar, excavated under the Mauryas in the third century BCE. Dr Dulari Qureshi, in Rock-cut Temples of Western India, concluded that Kondivite therefore appears to be the earliest chaitya in western India, and that it records the first structural departure from the Barabar model: at Lomas Rishi the outer hall is entered from the side and runs transverse to the shrine, whereas at Kondivite the hall and the circular chamber are aligned on a single axis running back from the eastern entrance.
That axial alignment is the germ of everything that follows. Stretch the hall, add side aisles and a row of pillars, put an arched window over the door to light the stupa, and you arrive at the classic chaitya halls of Bedse and Karla.
The Pittimba inscription
Beside one of the two latticed windows of the stupa shrine is a short inscription, first reported by Campbell, whose letter forms he judged close to those of the third-century-CE Rudradaman inscription at Girnar. The pioneering Indian epigraphist Bhagvanlal Indraji read it as recording a “gift of a vihara, with his brother, by Pittimba, a Brahman of Gautama gotra, an inhabitant of Pachi Kama”.
It is a small text with a large amount packed into it. The donor is named, the gift is a monastic dwelling rather than the shrine itself, and — most tellingly — the man paying for a Buddhist monastery identifies himself as a Brahman of a named gotra. That mixture of affiliations is entirely typical of the lay patrons who funded the western Indian cave monasteries, who came from trading, farming and priestly families alike, and who recorded their donations in stone precisely because merit accrued to the named giver.
Buddhas added centuries after the stupa
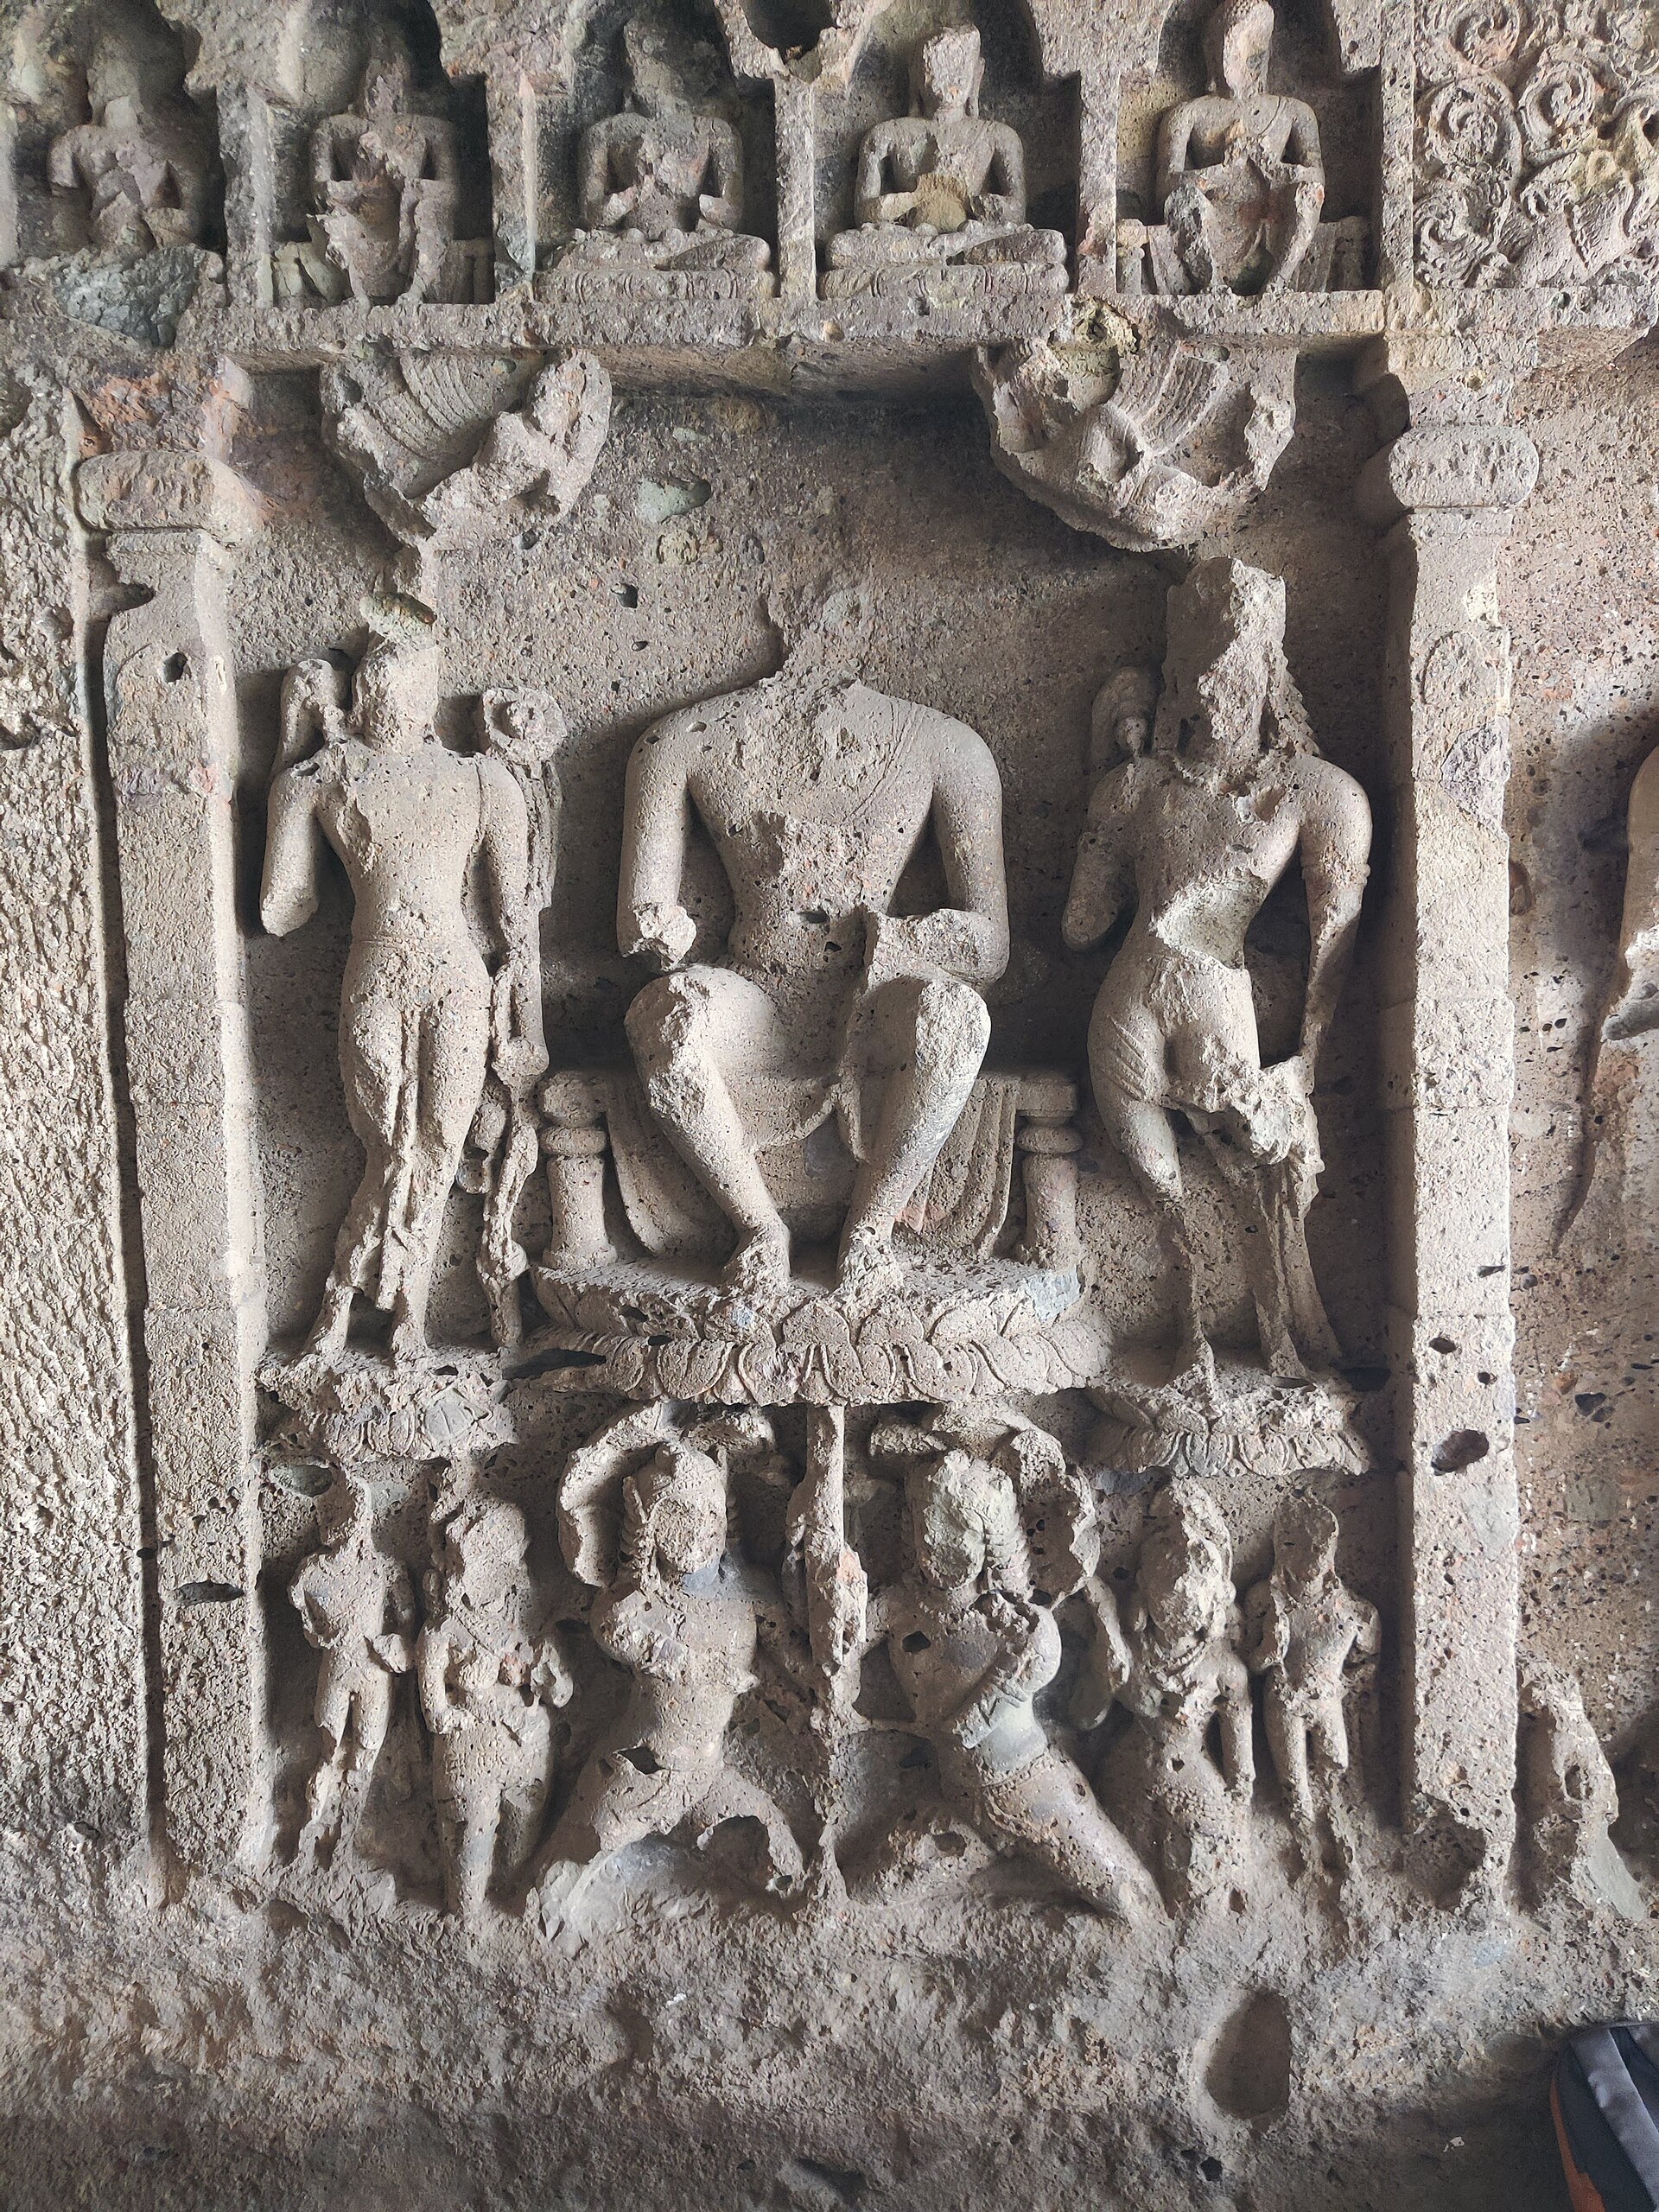
The walls of the chaitya hall were originally bare. The Buddha figures now carved across them belong to a much later Mahayana phase, when devotional images of the Buddha had become central to worship in a way they had not been when the stupa alone stood as the object of veneration. Seven depictions of the Buddha and associated figures from Buddhist mythology have been counted in Cave 9; all of them are mutilated.
Among them is a Miracle of Shravasti panel, a subject dated at Kondivite to roughly the fifth or sixth century CE, in which the Buddha multiplies himself before a crowd of onlookers. The gap between the plain circular stupa chamber and these crowded narrative reliefs is the whole span of the site’s active life compressed into a single room.
Kondivite and the Konkan cave network
No cave monastery in the western Ghats was built in isolation. They cluster along the passes and coastal routes that carried goods between the Deccan plateau and the ports of the Konkan coast, and they were sustained by donations from the merchants, guilds and travellers who used those routes. Kondivite lies close enough to Kanheri — which remained an active Buddhist centre into the fifteenth century CE — that the two were almost certainly connected, whether as a satellite community or simply as neighbouring establishments drawing on the same patrons.
The same hills around what is now Mumbai carried several other excavations, and the later Brahmanical rock-cut monuments of Elephanta and Jogeshwari show how the same quarrying and carving skills were eventually redirected. At Kondivite that transition left physical traces: at least one cell shrine appears to have had a Shiva linga installed in it at some point, later removed.
The caves today
Kondivite has had a difficult modern history. The caves were repeatedly encroached upon as Andheri East industrialised around them, and press coverage in the 2000s described the complex as neglected and abused. The hillside has since been walled and the roadside fenced, and the site is now a protected and ticketed ASI monument, though the basalt continues to weather and much of the carving is worn beyond reading.
What survives is still remarkable. Fewer than three kilometres from one of the busiest office districts in India, and visible from a metro line, is a stupa chamber whose closest architectural relatives were cut for Ashoka’s successors in Bihar. Kondivite is not a spectacular site. It is an important one.
Sources and further reading
- Mahakali Caves — Wikipedia
- Saurabh Saxena, “Mumbai – Kondivite or Mahakali Caves” — Puratattva
- James Fergusson and James Burgess, The Cave Temples of India (1880) — Internet Archive
- Alphabetical list of monuments, Maharashtra — Archaeological Survey of India
- Mahakali Caves — Ministry of Tourism, Government of India
- Buddhist Cave Temples of India — World History Encyclopedia
- Stupa — World History Encyclopedia
- Barabar Caves — Wikipedia

Neural Pathways is a collective of seasoned experts and researchers with a profound passion for unraveling the enigmas of ancient history and artifacts. With a wealth of combined experience spanning decades, Neural Pathways has established itself as a leading voice in the realm of archaeological exploration and interpretation.